





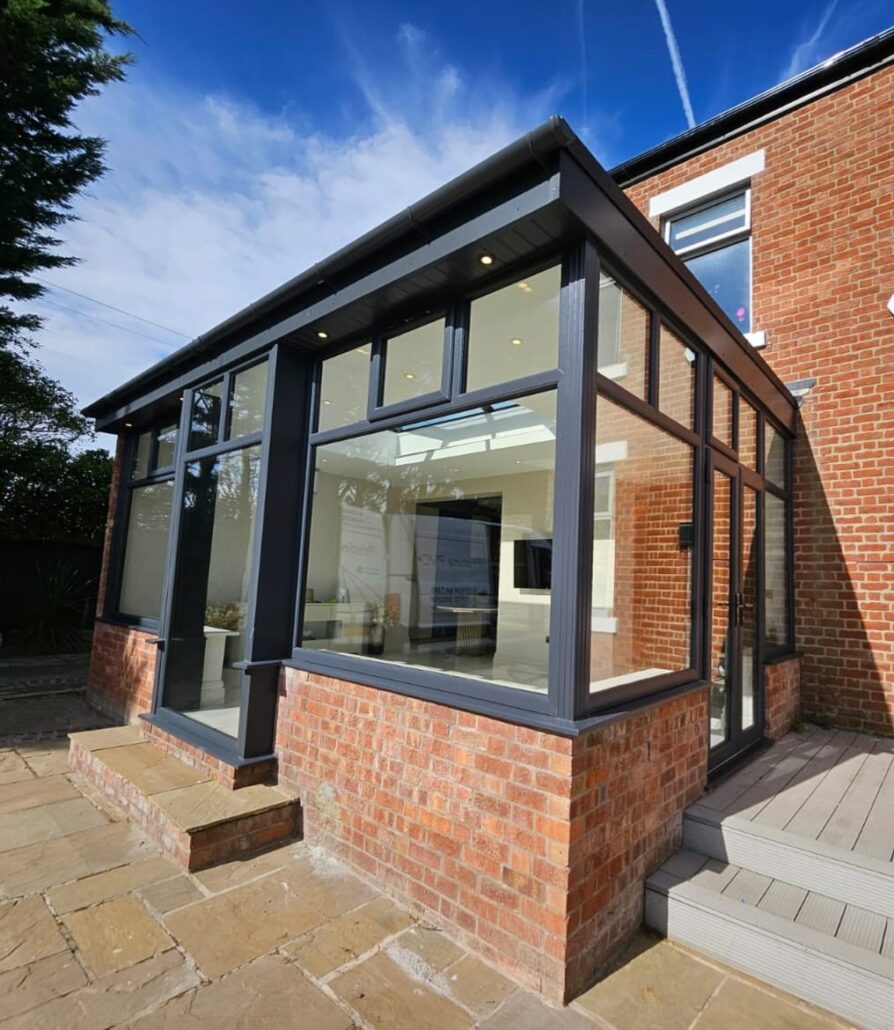
Adding a conservatory to your home increases living space and property value. Most homeowners worry about the legal hurdles. You want to know if you need to file paperwork with the local council before the first brick is laid.
The short answer is usually no. Most conservatories fall under "Permitted Development." This system allows specific home improvements without a full planning application. You must follow strict rules to qualify for this exemption.
Read this guide to understand the current regulations as of March 2026. Follow these steps to ensure your project stays legal.
Understand Permitted Development Rights
Permitted Development rights apply to many houses in the UK. They allow you to extend your home within certain limits. These rights are not universal. They often do not apply to flats, maisonettes, or converted houses.
Check your property type first. If you live in a standard detached, semi-detached, or terraced house, you likely have these rights. If you live in a flat, you must apply for full planning permission for any extension.
Visit our FAQs for more information on property types and basic requirements.
The 50% Ground Coverage Rule
You cannot cover more than half of the land around your "original house" with extensions and outbuildings. The "original house" refers to the building as it stood on July 1, 1948, or as it was first built.
Calculate the area of your garden and any existing sheds or previous extensions. Ensure your new conservatory does not exceed the 50% limit. If you plan a very large conservatory on a small plot, you will need planning permission.
Height and Boundary Restrictions
Height limits are strict for Permitted Development. Follow these measurements to avoid a planning application:
- Total Height: Your conservatory must not be higher than the highest part of the existing roof.
- Eaves Height: The eaves of the conservatory must not be higher than the eaves of the existing house.
- Boundary Proximity: If the conservatory is within two metres of a property boundary, the maximum height of the entire structure is limited to three metres.
- General Height: In any other location, the maximum height is four metres.
Measure your site carefully. Use a professional surveyor if you are unsure about boundary lines.
Positioning on Your Property
Location matters as much as size. The government restricts where you can place a conservatory without permission.
- Front Elevations: You cannot build a conservatory forward of the "principal elevation" or the side elevation that faces a road. This usually means you cannot build in your front garden without permission.
- Side Elevations: If you build on the side of your house, the structure must be single-storey. It must not exceed half the width of the original house.
Check the orientation of your home. Consult a map to identify which boundaries face public highways or footpaths.
Rules for Designated Land
Standard Permitted Development rights are restricted in certain areas. These are known as "Article 4 Directions" or designated land.
- Conservation Areas: Regulations are stricter to preserve the character of the neighborhood.
- National Parks: Limits on size and materials apply.
- Areas of Outstanding Natural Beauty (AONB): You may need permission even for small structures.
- World Heritage Sites: Extensive restrictions apply.
Contact your local planning office if you live in one of these areas. They will confirm if your Permitted Development rights are active or withdrawn.

Listed Building Consent
Planning permission is separate from Listed Building Consent. If your home is a Grade I or Grade II listed building, you must obtain consent for any change. This includes adding a conservatory.
Building on a listed property without consent is a criminal offense. Do not start work until you have written approval from your local authority. This process focuses on the historical significance of the building materials and design.
The Larger Home Extension Scheme
In 2026, many homeowners use the "Prior Approval" process for larger projects. This allows for bigger conservatories than standard rules permit.
- Detached Houses: You can extend up to 8 metres from the original rear wall.
- Other Houses: You can extend up to 6 metres from the original rear wall.
You must notify the council of your intent. The council then notifies your immediate neighbours. If neighbours object, the council decides if the impact on their privacy or light is acceptable. This is faster than a full planning application but requires more steps than standard Permitted Development.
Visit our conservatories page to see designs that fit these larger dimensions.
Building Regulations vs. Planning Permission
Many people confuse planning permission with building regulations. They are two different things. Planning permission deals with the appearance and impact on the area. Building regulations deal with the structural integrity and safety of the build.
A conservatory is often exempt from building regulations if:
- It is built at ground level.
- It has a floor area of less than 30 square metres.
- The heating system is independent with its own controls.
- It is separated from the house by external-grade doors.
- Glazing and electrical installations comply with safety standards.
If you plan to remove the internal doors between your house and the conservatory, you must meet full building regulations. This requires high levels of insulation in the floor, walls, and roof.

Solid Roof Conservatories
Modern trends favor solid or tiled roofs for better temperature control. If you are replacing a glass roof with a solid one, check the regulations. Changing a translucent roof to a solid one often changes the classification of the room.
Ensure the structure can support the extra weight of tiles. We offer specialized conservatory roofs designed to meet these modern standards while keeping your home energy-efficient.
A Step-by-Step Checklist for Homeowners
- Identify your property type: Confirm it is a house, not a flat.
- Check for Article 4 Directions: Verify if your area has restricted rights.
- Measure the original house footprint: Calculate the 50% garden limit.
- Draft your dimensions: Keep height under 4m (or 3m near boundaries).
- Determine the location: Ensure it does not face a road.
- Review the doors: Keep external doors between the house and conservatory for easier compliance.
- Consult neighbours: Inform them of your plans to avoid disputes during construction.
- Get professional advice: Contact an expert to verify your plans.
The Risks of Non-Compliance
Ignoring these rules leads to "Enforcement Action." The local council can order you to demolish the conservatory at your own expense. It also creates problems when you try to sell your home. Solicitors will ask for building certificates and planning proof. Without them, the sale may fall through.
Always obtain a "Lawful Development Certificate." This is a legal document from the council confirming that your conservatory did not need planning permission at the time of construction. It provides peace of mind for you and future buyers.
How Pristine PVC Ltd Supports Your Project
Navigating local laws is difficult. We simplify the process for you. Our team assesses your site and advises on the best path forward. We design structures that maximize space while staying within Permitted Development limits.
We handle the technical details so you can focus on choosing finishes and furniture. From initial design to the final installation of pvc windows, we ensure quality and compliance.
Start your project with confidence. Contact Will McCaffrey and the team at Pristine PVC Ltd today.
Visit our contact page to book a consultation. Let us help you transform your home with a beautiful, legal, and compliant conservatory. For more information about our history and values, visit the about us section of our website.
